
4873 Moreau CourtEl Dorado Hills, CA 95762
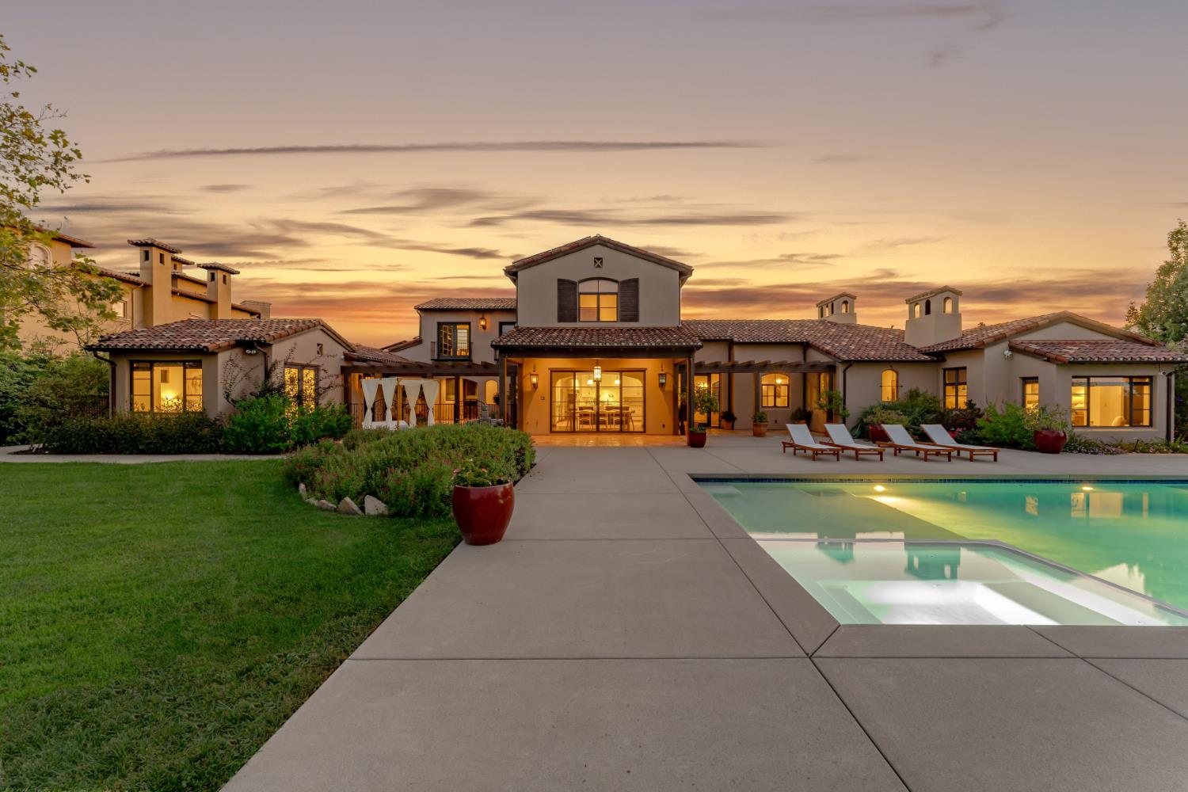
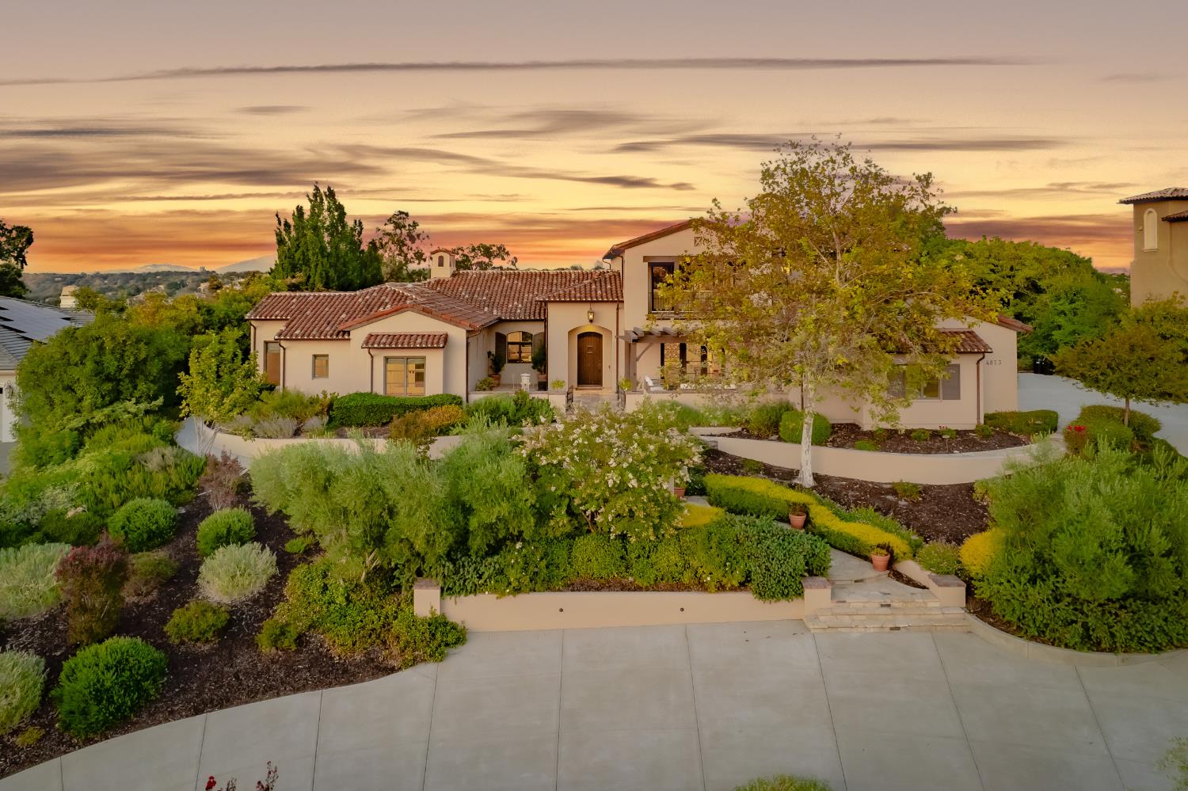
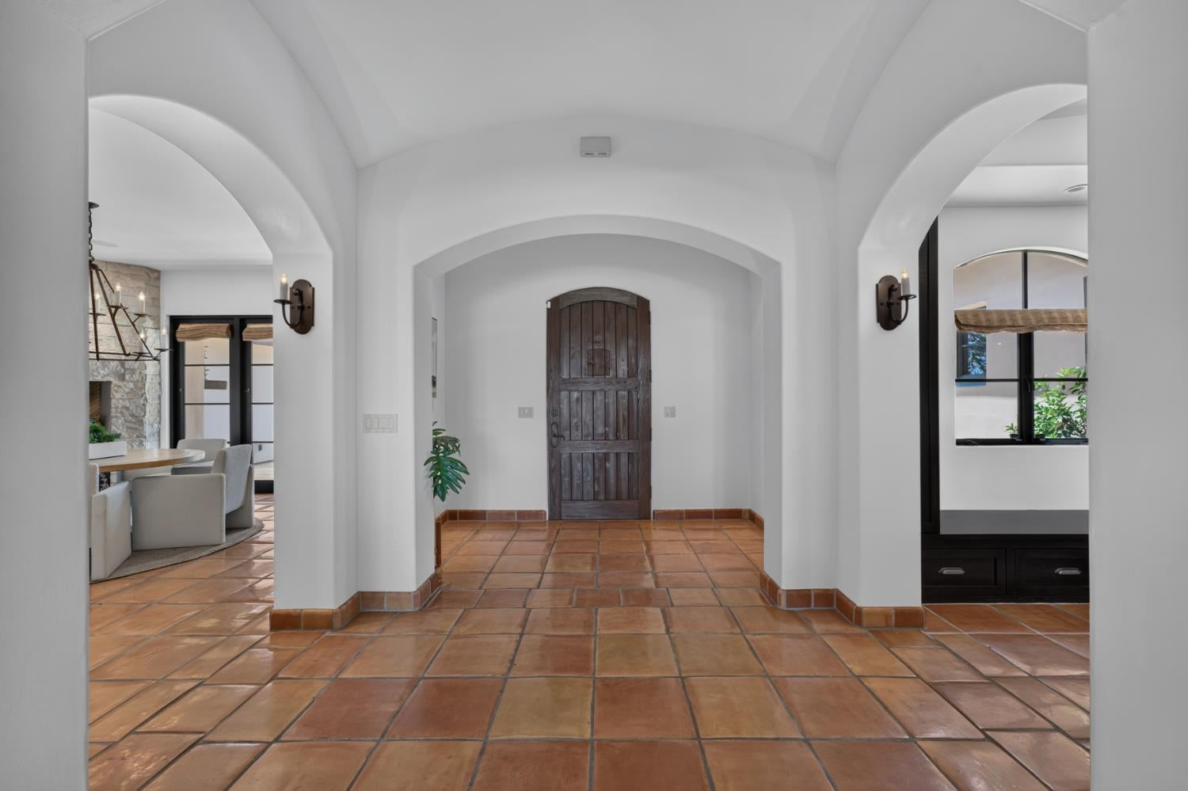
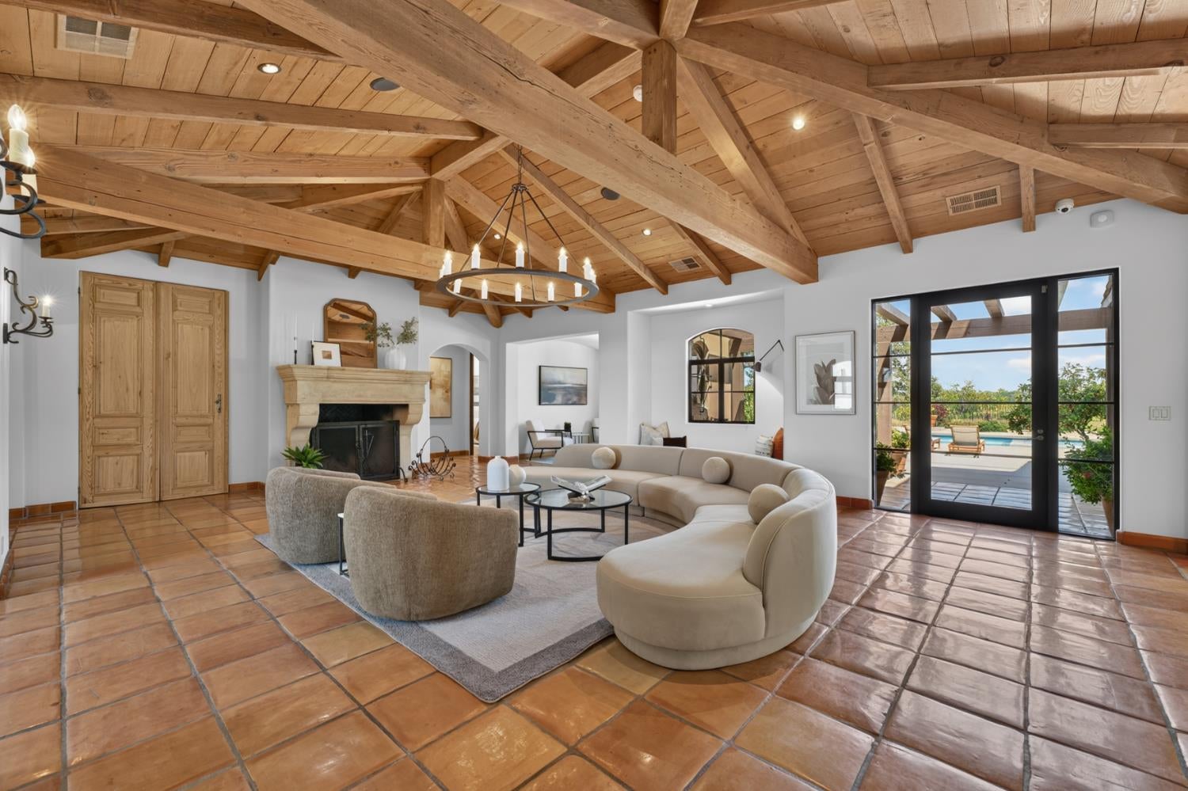
Set along one of the most prestigious streets in Serrano, 4873 Moreau Court is a breathtaking Santa Barbara-inspired estate capturing panoramic views of the Sierra Nevada mountains, Serrano Country Club fairways, and Folsom Lake. Positioned on a premier .817-acre lot, the approximately 5,706 SF main residence is complemented by a 387 SF detached casita, offering 5 bedrooms and 5.5 baths. A romantic front courtyard with imported French limestone fountains and authentic Santa Barbara gas lanterns sets the tone for the exceptional craftsmanship within. Hand-plastered walls, authentic Saltillo tile throughout the first floor and casita, reclaimed timber beams, custom wrought iron, and bespoke lighting create warmth and timeless character. The grand living room features reclaimed beams, a French limestone fireplace, and antique reclaimed-wood doors concealing the television. The formal dining room opens to the courtyard, while the chef's kitchen showcases Carrara marble, handcrafted Ann Sacks tile, Christopher Peacock hardware, and premier Thermador, Gaggenau, Sub-Zero, and Perlick appliances. The main-level primary suite is a private sanctuary with a limestone fireplace and sitting area, where mornings begin with spectacular sunrises over the Sierra Nevada mountains. The spa-inspired bath features a Waterworks soaking tub and exquisite Walker Zanger tilework. Two additional en-suite bedrooms are also on the main level. Upstairs, a spacious bonus room opens to a balcony overlooking Folsom Lake, while the executive office enjoys sweeping Sierra, fairway, and country club views. Designed for effortless indoor-outdoor living, the resort-style backyard features a heated pool and spa, built-in fire pit, and expansive entertaining areas. The detached casita opens directly to the pool, providing exceptional privacy for guests or extended family. Additional highlights include Blomberg metal windows and doors, owned solar, indoor/outdoor audio wiring, and a three-car garage with additional storage and golf cart space. A rare opportunity to own a Montecito-inspired estate where extraordinary views, timeless architecture, and refined California living come together in one of Serrano's most coveted settings.
| 4 hours ago | Listing updated with changes from the MLS® | |
| 4 hours ago | Listing first seen on site |

All measurements and all calculations of the area are approximate. Information provided by Seller/Other sources, not verified by Broker. All interested persons should independently verify the accuracy of information. Provided properties may or may not be listed by the office/agent presenting the information. Data maintained by MetroList® may not reflect all real estate activity in the market. All real estate content on this site is subject to the Federal Fair Housing Act of 1968, as amended, which makes it illegal to advertise any preference, limitation or discrimination because of race, color, religion, sex, handicap, family status or national origin or an intention to make any such preference, limitation or discrimination. Terms of Use
Last checked 2026-08-16 08:09 PM PDT